Wind resistant roofing is not simply about choosing a thick metal sheet or installing extra screws. A roof that can withstand strong winds needs the right combination of roofing material, purlin spacing, fasteners, structural connections and installation quality.
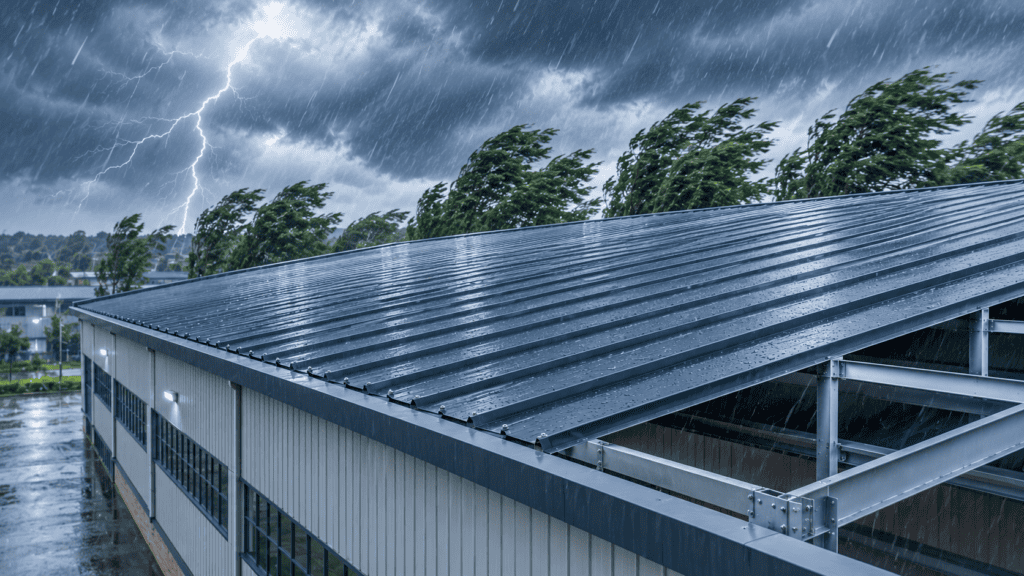
Think about a metal-roofed shed during a severe storm. The wind does not push against the roof in just one direction. It can create pressure on the windward side and suction or uplift forces along the roof surface, particularly around edges and corners. If the sheets are poorly fixed, purlins are too far apart or structural connections are weak, sections of the roof may loosen or lift.
This is why choosing a roof for a storm-prone area requires more than comparing roofing sheet prices.
For homeowners, contractors, warehouse developers and industrial project owners, understanding the relationship between roofing sheets and the supporting structure can prevent expensive damage. Dura Roof offers roofing solutions such as PPGI and PPGL profile sheets, standing seam systems, and C and Z purlins that can be considered when planning a complete roofing structure.
Here is what you should understand before selecting your roofing system.
1. What Makes a Roof Resistant to Strong Winds?
A roof becomes more resistant to wind when every component can safely transfer wind forces to the building’s main structural frame and foundation.
A typical metal roofing system includes:
- Roofing sheets: The outer covering exposed to wind and rain.
- Fasteners or clips: Connect the roofing sheets to the supporting structure.
- Purlins: Horizontal structural members that support the roofing sheets.
- Purlin connections: Secure the purlins to rafters, trusses or portal frames.
- Main structural frame: Transfers the loads towards the building’s foundation.
These components form a continuous load path. If one connection is weak, the performance of the entire roof can be affected.
For example, a strong roofing sheet cannot prevent roof failure if the screws pull out of undersized purlins. Similarly, properly fixed sheets will not make a shed safe if the purlins are inadequately connected to the main frame.
A properly designed wind resistant roofing system should therefore consider:
- The design wind speed for the project location.
- Roof height, shape, slope and building dimensions.
- Wind pressure and suction across different roof zones.
- Roofing sheet thickness, profile and tested load capacity.
- Purlin size, thickness, spacing and support conditions.
- Fastener type, quantity, position and pull-out capacity.
- Connections between purlins, trusses, columns and the foundation.
In India, structural designers refer to IS 875 (Part 3):2015, which covers wind loads for buildings and structures, including relevant amendments. The standard considers factors such as basic wind speed, terrain, building height, topography and the importance of the structure.
The important point is that wind resistance must be calculated for the actual building, not assumed from the roofing sheet’s appearance.
2. Choosing the Right Roofing Sheet for Storm-Prone Areas
The roofing sheet is the first component exposed to wind. Its material, thickness, profile and fastening arrangement influence how well it performs under pressure.
However, a heavier sheet is not automatically a safer sheet. Its performance depends on the complete installation and structural design.
Which roofing sheet is suitable for strong winds?
Here are some common options worth evaluating:
| Roofing sheet type | Key characteristics | What buyers should consider |
|---|---|---|
| PPGI profile sheet | Pre-painted galvanised steel with a formed profile | Coating quality, base-metal thickness, profile geometry and fixing details |
| PPGL profile sheet | Pre-painted aluminium-zinc-coated steel | Coating specifications, thickness, corrosion exposure and structural suitability |
| Aluminium-zinc-coated sheet | Metallic coating designed to provide corrosion protection | Product grade, coating specification and compatibility with the project |
| Standing seam roofing | Concealed-fastener system with raised seams | Clip capacity, clip spacing, seam engagement and wind-uplift design |
Why does the roofing profile matter?
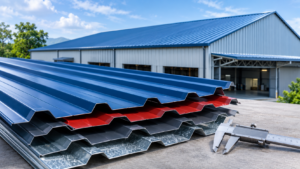
A profiled sheet is formed with raised ribs or corrugations. These shapes improve stiffness compared with a flat sheet of the same material and thickness.
A trapezoidal profile, for example, has defined ribs and pans that contribute to its structural behaviour. But the actual load capacity depends on the profile geometry, steel thickness, support spacing, fastening arrangement and manufacturer’s load-span information.
Dura Roof offers PPGI and PPGL trapezoidal profile sheets in different widths, as well as standing seam roofing solutions. These options can be evaluated according to the building’s structural design and environmental exposure.
What should you check before buying?
- Confirm the base-metal thickness rather than relying only on the overall coated thickness.
- Check the steel grade and coating specifications.
- Ask for the profile dimensions and technical product details.
- Review the manufacturer’s load-span recommendations.
- Confirm whether the sheet is suitable for the proposed purlin spacing.
- Ask about the recommended fasteners and fixing pattern.
For buyers considering Dura Roof, the best approach is to discuss the intended application and required structural performance before finalising the sheet.
3. Purlin Spacing: How Far Apart Should Roof Supports Be?
Purlin spacing is one of the most important decisions in a metal roofing structure.
Purlins are horizontal members installed over rafters, trusses or structural frames. Roofing sheets are fixed to these members, which transfer the loads to the main structure.
If purlins are spaced too far apart, the roofing sheet may experience excessive bending, deflection or stress around the fasteners. During strong winds, the increased unsupported span can also affect the sheet’s resistance to uplift.
What purlin spacing is recommended in high-wind areas?
There is no single recommended purlin spacing for every roofing project.
The correct spacing must be determined using structural calculations and the manufacturer’s load-span tables. The design should account for:
- Design wind pressure and suction.
- Roof height, pitch and geometry.
- Roofing sheet profile and base-metal thickness.
- Sheet span capacity and allowable deflection.
- Purlin section, thickness and strength.
- Purlin support conditions and connection capacity.
- Wind exposure at roof edges and corners.
For instance, a warehouse roof using a deeper profile and a suitably designed structural system may have different allowable purlin spacing from a small residential shed using a lighter sheet.
In a high-wind location, the engineer may specify closer purlin spacing or stronger purlins where the calculated loads require it.
Why should you avoid guessing the spacing?
Consider two sheds with similar-looking roofs. One is located in a sheltered urban area, while the other is exposed on open ground. Their wind exposure may be significantly different.
Using the same purlin spacing without checking the design conditions could result in an unsuitable roof structure.
Dura Roof supplies C and Z purlins alongside its roofing products. These structural components can be considered when planning a support system, but their dimensions, thickness and spacing should be selected through project-specific engineering.
Practical advice: Ask your roofing supplier or structural engineer for a purlin layout drawing and the supporting design calculations. Do not accept a spacing recommendation based only on what is commonly used for another shed.
4. Roofing Sheet Fixing: How Proper Fastening Prevents Sheets from Lifting
A roofing sheet can be strong enough to withstand normal weather but still become vulnerable if its fasteners are poorly selected or installed.
During a storm, wind can create uplift forces that try to pull the sheet away from its supporting structure. Proper roofing sheet fixing transfers these forces through the fasteners and purlins to the main frame.
What makes roofing sheet fixing effective?
A reliable fixing arrangement considers:
1. Correct fastener selection
Use screws or clips suitable for the roofing profile and supporting material. Fastener length, diameter, thread design, corrosion protection and pull-out capacity all matter.
2. Correct fixing positions
The fixing position must follow the sheet manufacturer’s instructions. Depending on the profile, fasteners may be installed through specified ribs or pans. Do not assume that one fixing method suits every sheet design.
3. Appropriate fastener quantity
The number of fasteners per sheet and per support should be determined by the fixing schedule and design wind loads. Roof edges and corners may need more secure fixing because wind suction can be higher in these areas.
4. Correct installation pressure
Overtightened screws can damage washers, distort the sheet or strip threads. Loose screws may fail to hold the sheet securely and can leave gaps around the fastening point.
5. Secure purlin connections
The fastener must engage properly with the supporting purlin. A screw that does not achieve the required penetration or thread engagement may have insufficient holding capacity.
Why do roof edges and corners need special attention?
Wind pressure is not distributed equally across the entire roof.
Roof edges, eaves, ridges and corners can experience higher local suction than the central roof area. This means a fixing pattern that works in the middle of a roof may not be adequate at its perimeter.
The fixing schedule should therefore account for different roof zones instead of applying the same screw spacing everywhere.
Dura Roof’s accessories range includes self-drilling and tapping screws with EPDM washers for relevant roofing applications. When planning a project, confirm the appropriate fastener specification and fixing pattern for the selected sheet and supporting structure.
5. C and Z Purlins: Why Are They Used in Industrial Roof Structures?
C and Z purlins are cold-formed steel structural members commonly used to support metal roofing and wall cladding.
They are popular in industrial sheds, warehouses, workshops and commercial buildings because they provide structural support without requiring the same material quantity as many heavier hot-rolled sections for suitable applications.
Dura Roof includes C and Z purlins in its roofing product range, making them relevant to buyers planning a complete metal roofing structure.
What is a C purlin?
C purlin is a steel section shaped broadly like the letter C.
It is commonly used for:
- Roof support systems.
- Wall girts and cladding support.
- Shed and warehouse structures.
- Suitable single-span framing arrangements.
C purlins can be relatively straightforward to install and connect. Their suitability depends on the section dimensions, thickness, span, loading and support arrangement.
What is a Z purlin?
Z purlin has a section shaped broadly like the letter Z.
It is frequently used in industrial roofing because adjacent Z sections can be arranged to overlap at supports in suitable continuous-span systems.
This arrangement can improve structural continuity and support longer roof layouts when properly designed.
C purlin vs Z purlin: Which should you choose?
| Comparison | C purlin | Z purlin |
|---|---|---|
| Section shape | C-shaped | Z-shaped |
| Common application | Roof and wall support | Roof and wall support |
| Typical arrangement | Often used in simple-span systems | Often used in continuous or lapped systems |
| Connection approach | Depends on support and framing design | Can be overlapped at supports where designed |
| Selection factors | Span, loads, thickness and connection details | Span, loads, overlap design and connection details |
Neither section is automatically stronger in every situation. The correct choice depends on the structural design, member dimensions, steel grade, restraint, bracing and connection capacity.
Why are C and Z purlins important for wind resistance?
Purlins do more than hold roofing sheets in position. They transfer the forces acting on the roof towards the main frame.
A purlin that is too weak, insufficiently restrained or poorly connected may rotate, bend or fail under wind loading.
For this reason, C and Z purlins should be selected based on calculated loads and the manufacturer’s structural properties, rather than simply choosing the section that looks heavier.
6. What Makes a Storm Resistant Roof Design for Homes and Sheds?
A storm resistant roof needs to consider the building’s overall shape and structural arrangement, not just the roofing sheet.
A roof designed for a residential building may have different requirements from a large industrial shed. However, the underlying principles remain similar.
For residential buildings
Homeowners should pay attention to:
- Proper roof anchorage to the supporting structure.
- Suitable sheet thickness and profile.
- Secure eaves, ridge and edge detailing.
- Correct fixing positions and fastener quantity.
- Proper bracing and connections.
- Safe drainage and weatherproofing details.
A lightweight metal roof should not be treated as an independent component. Its supporting structure and connections must be capable of resisting the expected loads.
For sheds and industrial buildings
Industrial sheds often have larger roof areas and more exposed structural frames. Their design should consider:
- Wind loads acting on the entire building.
- Roof and wall cladding pressures.
- Purlin strength and spacing.
- Purlin-to-frame connections.
- Bracing and structural stability.
- Fastener and clip capacities.
- Roof-edge and corner fixing arrangements.
For large sheds, the design should also consider the effect of openings, doors and ventilation systems. Internal pressure can influence the net wind load acting on the roof.
A practical storm-resistance checklist
| Component | What to verify |
|---|---|
| Roofing sheet | Material, base-metal thickness, profile and load capacity |
| Purlins | Section type, thickness, span and spacing |
| Fasteners | Correct type, length, quantity and fixing pattern |
| Roof edges | Secure eaves, ridge and perimeter connections |
| Structural frame | Adequate strength, bracing and stability |
| Connections | Purlin-to-frame and frame-to-foundation anchorage |
| Maintenance | Loose screws, corrosion, damaged sheets and blocked drainage |
A complete wind resistant roofing solution should be checked as one structural system, from the outer sheet to the building’s foundation.
7. Common Mistakes That Make Metal Roofs Vulnerable to Storms
Many roofing problems begin with small decisions that are overlooked during procurement or installation.
Here are some mistakes worth avoiding:
| Common mistake | Possible consequence |
|---|---|
| Selecting sheets only by price | Product may not meet the project’s structural requirements |
| Using excessive purlin spacing | Increased sheet deflection and stress |
| Using undersized purlins | Structural bending or instability |
| Installing too few fasteners | Higher risk of sheet movement or pull-out |
| Using unsuitable screws | Poor engagement or inadequate holding capacity |
| Ignoring roof corners and edges | Vulnerable areas may be inadequately secured |
| Poor purlin connections | Wind forces may not transfer safely to the main frame |
| Skipping structural calculations | Roof may be unsuitable for actual wind exposure |
Another common mistake is assuming that a heavier roofing sheet will automatically solve wind-related problems.
Sheet weight alone does not determine wind-uplift resistance. The profile, support spacing, fasteners and structural connections all contribute to the final performance.
8. How to Choose Wind Resistant Roofing from Dura Roof
Choosing a roofing supplier is an important part of planning a storm-prone building. Buyers should look for a supplier that can help them understand the available roofing products and compatible structural components.
Dura Roof, a brand under Dura World, has over 40 years of experience in the steel industry and serves customers across Northeast and Eastern India.
Its product range includes:
- PPGI and PPGL profile sheets: Colour-coated roofing options for different building applications.
- Aluminium-zinc-coated sheets: Roofing options with metallic coating protection.
- Dura Seam: A standing seam roofing system with concealed fastening.
- C and Z purlins: Structural support components for roofing and cladding applications.
- Roofing accessories: Components that support installation and finishing requirements.
For a new home, shed or warehouse, discuss the following with the Dura Roof team:
- Which roofing profile is suitable for the building?
- What base-metal thickness and coating specifications are available?
- What purlin sections and dimensions are suitable for the proposed design?
- Are load-span details available for the selected profile?
- Which fasteners or clips are recommended?
- What installation and fixing details should the contractor follow?
Dura Roof’s range of roofing sheets and purlins gives buyers options to consider when planning a complete roofing system. The final specifications should be confirmed through the project’s structural design and relevant product documentation.
Explore roofing and purlin solutions: Dura Roof
Contact Dura Roof:
- Phone: +91 98540 14100
- Email: roofings@duraroof.co.in
Final Thoughts: A Strong Roof Starts with the Right Design
A roof does not become storm-resistant simply because it uses a premium metal sheet. Its performance depends on how well the roofing material, fasteners, purlins, structural frame and connections work together.
Before selecting wind resistant roofing, make sure the project has a suitable sheet profile, calculated purlin spacing, secure roofing sheet fixing and properly designed C or Z purlins wherever required.
Most importantly, do not rely on generic spacing or screw recommendations for a high-wind location. Ask for project-specific structural calculations and manufacturer-approved installation details.
With its range of PPGI and PPGL sheets, standing seam systems and C and Z purlins, Dura Roof offers roofing products worth considering for residential, commercial and industrial projects across Northeast and Eastern India.
A well-planned roof is not just about surviving the next storm. It is about building long-term structural reliability into the property.
Frequently Asked Questions (FAQs)
1. What purlin spacing is recommended for sheet roofing in high-wind areas?
There is no universal purlin spacing for high-wind areas. It depends on the design wind pressure, roofing sheet profile and thickness, purlin strength, roof geometry and manufacturer’s load-span recommendations. Dura Roof offers C and Z purlins for roofing applications, but the final spacing should be determined by a qualified structural designer for the specific project.
2. How does proper roofing sheet fixing stop sheets from lifting in storms?
Proper roofing sheet fixing secures the sheet to the supporting purlins and transfers wind-uplift forces into the structural frame. The correct fastener type, fixing position, quantity and installation pressure are essential. Dura Roof provides roofing sheets and relevant fixing accessories, including self-drilling screws with EPDM washers, which should be selected according to the approved fixing schedule.
3. Why are C and Z purlins used in industrial roof structures?
C and Z purlins provide structural support for roofing sheets and wall cladding. C purlins are commonly used in simple-span arrangements, while Z purlins can be overlapped at supports in suitable continuous-span systems. Dura Roof offers C and Z purlins for roofing structures, with the appropriate section and dimensions depending on the structural calculations.
4. What makes a storm resistant roof design for sheds and homes?
A storm-resistant roof combines suitable roofing sheets, correctly spaced purlins, secure fasteners, strong structural connections and adequate bracing. Roof edges and corners also need special attention because wind suction can be higher in these areas. Dura Roof offers roofing profiles, standing seam solutions and C and Z purlins that can be evaluated as part of a properly engineered roofing system.