Building a factory shed is a significant investment. Whether you are setting up a manufacturing unit, warehouse, workshop, or industrial storage facility, the roofing system plays an important role in the building’s functionality, durability, and long-term maintenance requirements.
Yet, roofing decisions are sometimes postponed until the structural framework is almost complete. By then, changing the roof profile, adjusting supporting members, or revising drainage arrangements can become more complicated and expensive.
The smarter approach is to plan factory shed roofing alongside the building’s structural design, operational requirements, and budget.
From selecting the right roofing profile to estimating sheet quantities and coordinating installation, every decision contributes to the performance of the finished building. Dura Roof offers roofing solutions and supporting products for industrial and commercial applications, helping project owners explore options suited to their construction requirements.
Here are seven important decisions to make before construction begins.
1. Choose the Right Roofing Sheet Profile
The roofing profile affects how the sheets fit together, how water drains from the roof, and how the roofing system performs under its intended conditions. Different profiles offer different geometries and effective coverage widths, so the right choice depends on the building design.
Before selecting a profile, consider:
- The dimensions and configuration of the factory shed.
- The roof slope and drainage requirements.
- The spacing of the supporting purlins.
- The design loads and applicable engineering requirements.
- The required sheet length and effective coverage.
- The installation method and available accessories.
For example, a large industrial warehouse may require a roofing profile suited to long roof spans and efficient water drainage. A smaller workshop may have different requirements based on its roof geometry and supporting structure.
Do not select a profile based on appearance alone. Its compatibility with the structural design, installation system, and intended application matters just as much.
Dura Roof offers roofing products in different profiles, including Dura Lume, Dura Seam, and Dura Mini. Compare the available specifications with your project’s requirements before finalising the selection.
2. Calculate Sheet Dimensions and Lengths Before Ordering
One of the most common procurement mistakes is estimating roofing sheets using the total roof area alone.
Although roof area provides a useful starting point, the actual number of sheets depends on their effective coverage width, length, roof geometry, overlaps, and installation requirements.
What should you measure?
Roof length: Determine the length of each roof slope, including the relevant overhangs and detailing requirements.
Roof width: Measure the roof dimension perpendicular to the direction in which the sheets will be laid.
Effective coverage width: Use the manufacturer’s specified coverage width rather than the sheet’s overall width. Side laps reduce the area covered by each sheet.
Sheet length: Determine whether the roof can be covered using single-length sheets or whether end laps will be required.
Additional requirements: Account for cutting, roof junctions, ridges, valleys, openings, and other details shown in the approved drawings.
For a simple rectangular roof slope, a preliminary estimate of the number of sheets across the roof can be calculated as:
Number of sheets = Roof width ÷ Effective sheet coverage width
Round the result up to the next whole sheet. This is only a preliminary calculation; the final estimate must account for the roof layout, overlaps, and detailing.
Longer sheets can reduce the number of end laps, but they may also require more careful handling, transportation, and installation. The practical sheet length should therefore be decided with the supplier and installation team.
Dura Roof customers should confirm the available sheet dimensions, profile specifications, and effective coverage before placing a bulk order. Accurate measurements help reduce avoidable material shortages and unnecessary wastage.
3. Plan the Structural Support and Purlin Spacing
Roofing sheets do not function independently. They are supported by a structural framework that transfers loads to the main building structure.
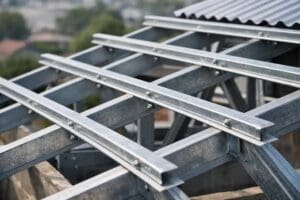
In a typical steel factory shed, purlins support the roofing sheets and transfer loads to the primary structural members. Their spacing, size, connections, and arrangement must be suitable for the selected roofing system and the building’s design loads.
Why does purlin selection matter?
Incorrect support spacing can affect the performance of the roofing sheets. A profile designed for one support arrangement should not automatically be assumed suitable for another.
Before construction, ensure that:
- The roofing profile is compatible with the approved support spacing.
- Purlin sizes and connections are specified by the structural designer.
- Wind loads and other relevant design loads are considered.
- The framework is aligned and ready for installation.
- The required structural drawings and connection details are available.
C and Z purlins are commonly used in steel building systems, including industrial sheds. The appropriate section depends on the structural design and the specific application.
Dura Roof offers C and Z purlins alongside its roofing products. Discuss your project specifications with the team, while ensuring that the final structural arrangement is approved by the qualified engineer responsible for the building design.
Important: Roofing sheets should never be used as a substitute for appropriately designed structural members. The complete roof system must be checked for strength, stability, and applicable loading requirements.
4. Design Drainage Before the Roofing Sheets Are Installed
A factory shed may have a large roof area, which means the drainage system must be planned carefully. Poor drainage can result in overflowing gutters, water entering through vulnerable junctions, or persistent moisture around the building.
Drainage planning should begin during the design stage rather than after the roof has been completed.
Key drainage decisions
Roof slope: Select a slope compatible with the roofing profile and the manufacturer’s installation requirements. The appropriate slope depends on the system, joint design, sheet length, and expected water flow.
Gutters and downpipes: Determine their size, position, and capacity according to the roof area and the rainfall design criteria applicable to the project.
Ridges and valleys: Ensure that roof intersections and changes in direction are detailed to manage water effectively.
Flashings and junctions: Plan the areas where the roof meets walls, parapets, or other building elements. These locations require appropriate detailing to reduce the risk of water ingress.
Discharge points: Make sure collected water can be directed safely away from foundations, entrances, loading areas, and pedestrian routes.
Dura Roof lists roofing accessories such as ridges, valleys, gutters, and flashing among its product offerings. Including compatible accessories in the original material estimate can help avoid last-minute sourcing problems.
For large sheds, the drainage arrangement should be reviewed by the relevant design professional before installation begins.
5. Consider Ventilation and Indoor Heat Management
A factory shed’s roof influences the indoor working environment. Depending on the building’s use, machinery, occupancy, and local conditions, heat accumulation and inadequate ventilation can affect worker comfort and operations.
Roofing material selection is only one part of the solution. The building’s overall ventilation and heat-management strategy should be planned together.
Consider the following options where appropriate:
- Roof ventilators: These may help remove accumulated warm air when properly designed and positioned.
- Ridge ventilation: Depending on the roof design, a ridge-based ventilation arrangement may support the movement of warm air out of the building.
- Insulation: Suitable insulation can help reduce heat transfer through the roof.
- Daylighting: Properly designed daylighting elements may reduce dependence on artificial lighting during the day.
- Mechanical ventilation: Industrial processes or high-occupancy facilities may require designed mechanical ventilation rather than relying solely on natural airflow.
The best combination depends on the building’s purpose. A storage warehouse, fabrication workshop, and manufacturing facility may have very different heat loads and ventilation needs.
Before finalising the roofing layout, identify any equipment, exhaust systems, ducts, or roof openings that need to be accommodated. Adding them later can complicate installation and increase costs.
6. Coordinate Installation, Fasteners, and Roofing Accessories
Even correctly specified roofing sheets can perform poorly if they are installed incorrectly. Installation planning should cover more than the sequence in which sheets are fixed.
Before work begins, confirm that the site has the required drawings, material specifications, safety arrangements, installation instructions, and appropriate tools.
What should the installation plan include?
Sheet handling: Plan transport, lifting, and movement so that sheets are not unnecessarily bent, scratched, or damaged.
Fastener selection: Use fasteners and sealing arrangements appropriate for the roofing system and exposure conditions.
Overlap details: Follow the manufacturer’s instructions for side laps, end laps, and other joints.
Roof accessories: Coordinate ridges, valleys, gutters, flashing, and other components with the sheet layout.
Safety arrangements: Establish safe access, fall-protection measures, and suitable working procedures for roof installation.
Inspection: Check sheet alignment, fasteners, joints, and visible damage as work progresses rather than waiting until the entire roof is complete.
The installation team should also understand the product-specific requirements. Different roofing profiles and fixing systems may require different methods, so generic instructions should not replace the manufacturer’s guidance.
Dura Roof can be approached to discuss its roofing product options and compatible accessories. Confirm the product specifications and installation requirements before materials are ordered or work begins.
7. Prepare a Complete Material Estimate and Procurement Schedule
The final decision is how to turn the design into an accurate procurement plan. Ordering too little material can delay construction, while ordering excessive quantities may increase storage requirements, handling, and unused stock.
A complete estimate should include more than the roofing sheets themselves.
Factory shed roofing procurement checklist
Before placing the order, confirm the following:
- Approved roof drawings and measurements are available.
- Roofing profile and material specifications are finalised.
- Effective sheet coverage and required lengths are confirmed.
- Sheet quantities account for the roof layout and detailing.
- Purlins and supporting components match the approved design.
- Ridge caps, valleys, gutters, and flashing are included where required.
- Fasteners and compatible sealing components are specified.
- Ventilation and insulation requirements have been addressed.
- Delivery dates align with the construction schedule.
- Transportation, unloading, and storage arrangements are planned.
- Material inspection and acceptance requirements are documented.
For large projects, consider coordinating deliveries with the installation sequence. This can help reduce unnecessary handling and the need to store roofing sheets on-site for extended periods.
It is also useful to confirm which items are included in the supplier’s quotation. A quotation covering only the sheets may not include accessories, fasteners, transportation, or other components needed to complete the roof.
Dura Roof offers roofing products, C and Z purlins, and related accessories for project requirements. Discuss the approved material list, quantities, and delivery schedule with the team before finalising your procurement plan.
Frequently Asked Questions
1. What is the best roofing sheet for a factory shed?
The appropriate roofing sheet depends on the building design, roof profile, support spacing, loading requirements, drainage, environmental exposure, and budget. Compare technical specifications and ensure that the selected product is compatible with the approved structural design.
2. How do I calculate the number of roofing sheets required for a factory shed?
Measure each roof slope, identify the sheet length and effective coverage width, and account for side laps, end laps, roof junctions, and cutting requirements. Have the preliminary quantity checked against the roof drawings before placing a bulk order.
3. Why are C and Z purlins used in factory sheds?
C and Z purlins are commonly used to support roofing sheets and transfer loads to the main structural framework. The appropriate section, spacing, and connections must be determined according to the structural design.
4. What roofing accessories are needed for an industrial shed?
Depending on the roof layout, accessories may include ridge caps, valleys, gutters, flashing, fasteners, and compatible sealing components. The exact requirements depend on the profile, roof geometry, and drainage arrangement.
5. Does Dura Roof provide products for factory shed construction?
Dura Roof offers roofing sheets in different profiles, C and Z purlins, and roofing accessories such as ridges, valleys, gutters, and flashing. Contact the company to confirm the available products and specifications for your project.
Conclusion: Plan the Roof Before Construction Begins
A successful factory shed roofing project starts long before the first sheet is installed. Choosing the right profile, calculating dimensions accurately, coordinating the structural support, designing drainage, planning ventilation, and organising installation can help reduce avoidable delays and procurement mistakes.
The key is to treat roofing as a complete system rather than an isolated material purchase. Every component should work with the building design and the intended use of the facility.
Dura Roof offers roofing solutions and supporting products for industrial and commercial construction. Whether you are planning a warehouse, workshop, or manufacturing facility, explore the available options and discuss your project specifications before finalising your material order.
Visit Dura Roof to explore roofing solutions and plan your next factory shed project with the right specifications from the beginning.